

A CNC-machined part can meet its specified dimensions and still cause problems in an assembly. These issues can affect alignment, movement, interchangeability, and the consistency of the finished assembly.
Precision CNC machining is not simply about making every dimension as tight as possible. It means producing parts that consistently meet the dimensional and geometric requirements needed for their function. Achieving and verifying that level of control depends on the machine, tooling, workholding, setup, machining conditions, and inspection process.
This article explains what defines precision in CNC machining, why it matters for fit, alignment, and repeatable production, how manufacturers control and inspect precision, and how precision CNC machined parts support modern manufacturing.
What Defines Precision in CNC Machining?
Precision CNC machining means producing a part to the specified requirements in the drawing and reproducing those results consistently.
Dimensional tolerances define how much a measured size can vary from its specified value. GD&T adds control over characteristics such as form, orientation, location, and run-out. A hole may have the correct diameter while still being in the wrong position relative to another feature, so size alone does not fully describe a precise part.
Consistent production matters when the same part must be made repeatedly within its specified requirements. Surface texture can also be a functional requirement, but it is specified separately from dimensional and geometric tolerances. Together, the dimensional tolerances, geometric tolerances, and surface texture requirements give the manufacturing process measurable targets for producing conforming parts consistently.
Why Precision Matters in CNC Machined Parts
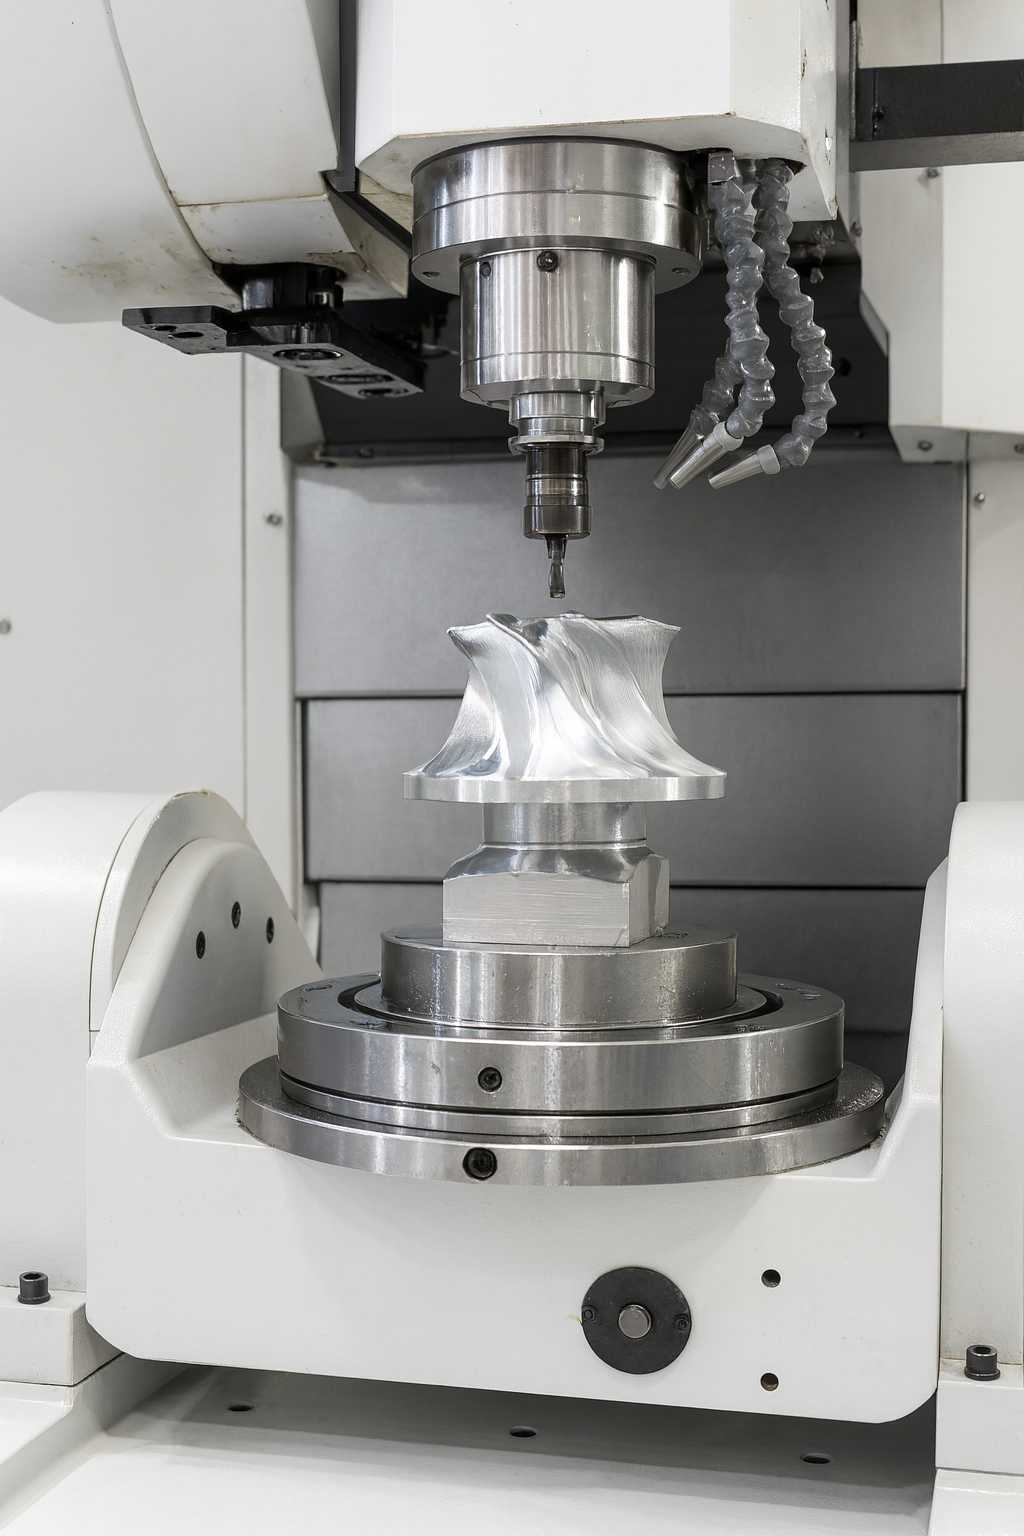
Precision matters when a CNC-machined part must meet the specified requirements for its function. Controlled dimensions help mating features achieve the required fit. Controlled feature location and orientation help maintain alignment within an assembly.
Precision also matters when manufacturers produce repeated parts, and each part needs to meet the specified requirements, so process output remains within the applicable specification limits.
How Precision Is Achieved During CNC Machining
CNC parts manufacturers achieve precision by controlling the machining system that produces the part. Machine accuracy, tooling rigidity, workholding, setup, tool condition, and temperature can all affect the final result.
Machine, Tooling, and Workholding
The machine needs sufficient geometric accuracy and positioning performance for the required work, but these machine-level characteristics do not alone determine finished-part precision. Tool rigidity and tool reach affect deflection, while workholding must support the part without causing excessive deformation. Cutting forces can affect the tool, workpiece, and machine system during machining.
Setup and Datum Control
The CNC machining parts manufacturer must locate the workpiece correctly before machining related features. A datum reference establishes a reference framework for specifying feature relationships, while the physical setup establishes the workpiece location relative to the machine coordinate system. Setup errors can shift feature locations even when the machine itself meets its positioning requirements.
Tool Wear and Thermal Effects
Tool wear can change the machining result as cutting continues. Temperature changes can also cause thermal deformation in the machine and workpiece, which can affect dimensions and geometry. Thermal effects can become a source of machining error during production.
How Precision CNC Parts Are Inspected
Inspection checks whether a finished CNC part meets the dimensional, geometric, and surface requirements in the part specification. The manufacturer selects the measurement method based on the characteristic being checked. A CMM can measure dimensions and geometric relationships for applicable measurement tasks, while gauges suit defined linear dimensional checks.
Manufacturers can also use in-machine probing for workpiece setup, in-process control, and part verification. Optical measurement can provide non-contact measurement for suitable features and surfaces within the applicable measurement range. The method must match the feature and measurement need.
When the drawing specifies surface texture, the manufacturer checks it with suitable surface measurement equipment. Measurement uncertainty also matters when a result falls close to a specification limit. When the result falls close to a specification limit, the final conformity decision should account for both the measured result and the measurement uncertainty.
Conclusion
Precision CNC machining matters when parts must meet defined dimensions and geometric requirements, fit correctly within an assembly, and remain consistent across repeated production. The required precision should match the part’s actual function.
Need a CNC parts manufacturer? Send your drawing, material, quantity, dimensions, and requirements for review and quotation.