


In CNC turned part manufacturing, quotation and production are important, but quality control and inspection methods are also crucial. Incorrect dimensions, thread defects, and poor surface finish can cause problems during assembly and lead to rejected parts, rework, production delays, and extra costs. Without proper quality control, these defects may go unnoticed until final stages. Regular inspection helps identify deviations early and check whether each required feature meets the specified limits.
In this blog, we'll cover the main inspection methods for CNC-turned parts, the equipment used for these checks, and how to plan inspection throughout production, including calibration and inspection records.
1. Inspection Methods for CNC-Turned Parts
When sourcing CNC turning parts, all dimensions must be according to the product drawing. These may include diameters and lengths, along with geometric tolerances such as runout, depending on the part requirements. A component can meet its diameter tolerance but still fail a separately specified geometric tolerance. The CNC turning parts manufacturing inspection process needs to cover the characteristics that apply to the drawing.
Thread Inspection Using GO/NO-GO Gauges
For parts with specified threads, the CNC machining parts manufacturer needs to verify thread acceptability using gauges that match the thread system. ISO 1502 covers gauges for ISO general-purpose metric screw threads, while ASME B1.2 covers gauges for Unified inch screw threads. The applicable gauging system determines which thread characteristics require inspection. A GO/NO-GO result assesses acceptance under that system rather than providing a numerical measurement of every thread dimension.
Surface Roughness and Visual Defect Inspection
Surface requirements also need to match the engineering drawing. When it specifies surface roughness, the supplier needs an appropriate measurement method to assess the required parameters. Surface texture includes roughness, waviness, and lay, as described in ASME B46.1 .
Visual inspection serves a different purpose. It helps identify visible surface defects, but appearance alone cannot confirm that a numerical roughness requirement has been met. These checks address different requirements, and the drawing determines which ones apply to the part.
2. Equipment Used for CNC Turning Inspection
The measuring equipment depends on the drawing and tolerance. Each tool has a specific measurement function, so the CNC turning parts manufacturers needs to choose equipment that suits the inspection task.
Calipers, Micrometers, Bore Gauges, and Dial Indicators
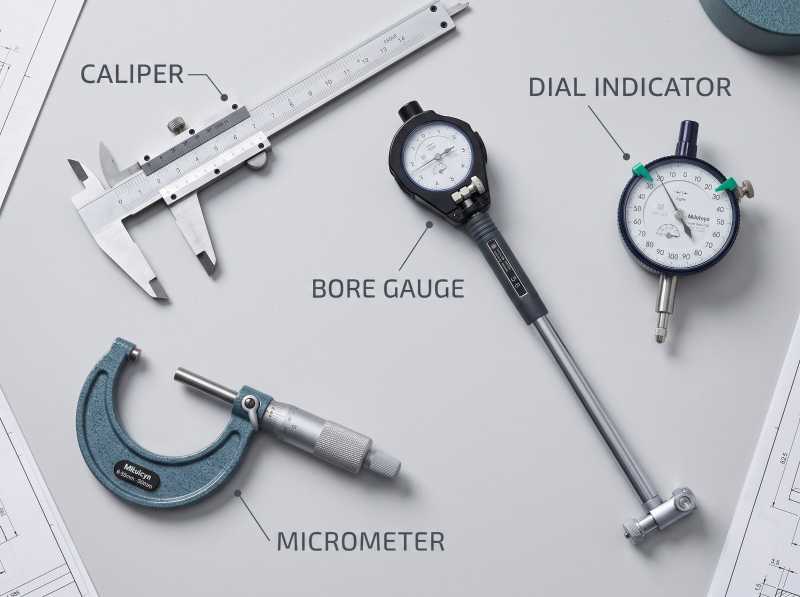
Suitable calipers measure internal and external dimensions, depth, and step dimensions, and external micrometers measure outside dimensions.
Bore gauges measure internal diameters, and dial indicators show movement and variation relative to a reference. A suitable dial-indicator setup can help assess runout. The instrument design and measurement capability need to suit the feature and tolerance being checked.
Thread Gauges and Surface-Roughness Testers
Thread gauges help assess thread acceptance under the applicable gauging requirements. The gauge must match the specified thread system.
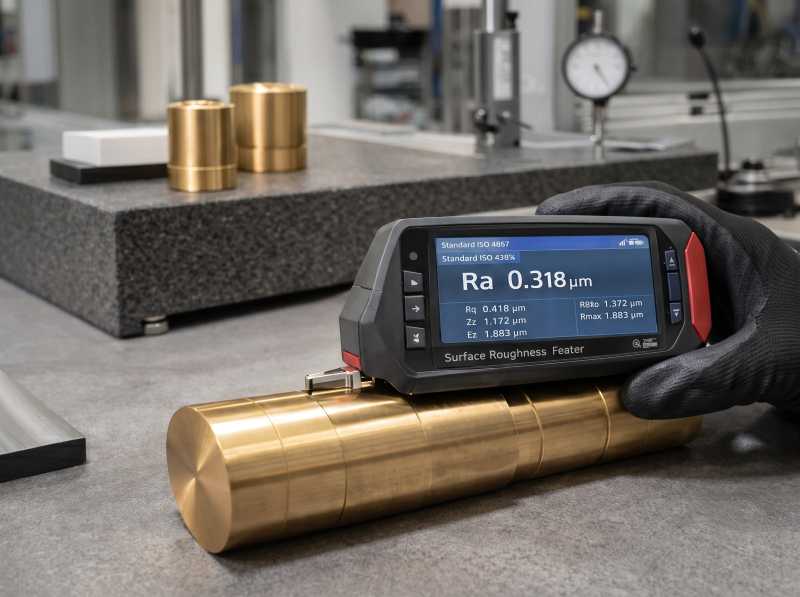
Surface-roughness testers measure specified surface-texture parameters. The required surface specification determines which parameter the supplier needs to assess.
CMMs and In-Machine Probes for Specialized Inspection
A coordinate measuring machine (CMM) measures part features using coordinate-based inspection. Depending on its configuration and inspection program, it can measure multiple features and support geometric dimensioning and tolerancing evaluation.
In-machine probes support workpiece setup and measurements during machining. Their functions depend on the installed system and its configuration. CMMs and in-machine probes serve different purposes, and neither is required for every CNC-turned part.
3. Planning Quality Checks in CNC Turning
First-Off, In-Process, and Final Inspection
First-off inspection checks an initial part against the drawing requirements before production continues. This helps to confirm whether the initial setup produces a part that meets the particular requirements.
During production, the manufacturer checks tolerance according to the inspection plan. These checks help identify changes in results. Process-monitoring tools, such as control charts, can help identify unusual variation.
Final inspection checks the completed parts against the agreed drawing and applicable order requirements. The inspection plan defines which features need checking. Not every CNC-turned part requires the same inspection.
Drawing Tolerances, Equipment Calibration, and Inspection Records
The engineering drawing defines the dimensions and tolerances the manufacturer needs to meet. The inspection plan connects these requirements with the checks and recorded results. The manufacturer also needs measuring equipment that suits the task and follows the applicable calibration requirements.
Calibration intervals depend on factors such as the required accuracy, equipment stability, environmental conditions, and contract requirements. There is no single interval that suits every measuring instrument.
Inspection records show what the manufacturer checked and what results were obtained. Calibration and traceability help support measurement control, but a calibration certificate alone does not prove that an instrument suits a particular inspection task.
Conclusion
Good CNC turning quality depends on proper inspection, not just machining the part. The supplier needs to use suitable measuring tools and confirm that the finished parts meet your drawing requirements.
Need CNC-turned brass parts for your next project? Share your component drawing and details.